
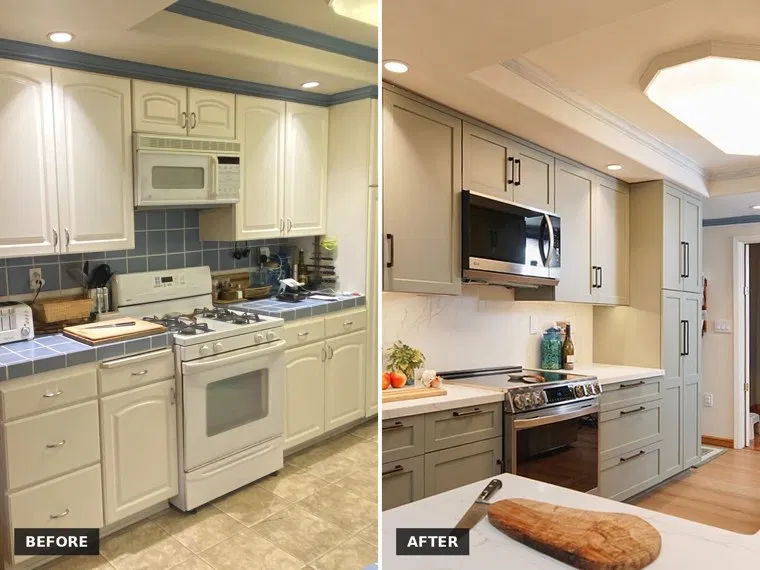

A Menlo Park kitchen remodel does not always mean moving walls. This Bay Area home proves the point. Skybleu kept the original footprint, replaced everything inside it, and the room now reads as twice its size.
What the kitchen looked like before
The original kitchen had aged in a very particular way. Cream cabinets with arched raised panels wrapped the walls. Blue ceramic tile covered the countertops, with grout lines running between every square. The same tile climbed the wall as a backsplash. Meanwhile, white appliances and beige floor tile filled out the rest of the room.
The layout worked fine. The surfaces did not. Tile counters stain at the grout, and they chip under a dropped pan. In addition, the only real light came from a single boxed ceiling fixture. As a result, anyone working at the counter stood in their own shadow.
Cabinets set the direction
Skybleu specified shaker doors from Omega Cabinetry, painted in a soft muted green. Shaker profiles suit a house like this one. They read as clean without feeling cold, and they sit comfortably in homes built decades apart.
The color does something worth noticing through the day. In morning light it reads sage. Under the recessed fixtures at night, it leans toward grey-blue. Drawer fronts carry the same five-piece frame as the doors, so the eye reads one continuous run instead of a mix.
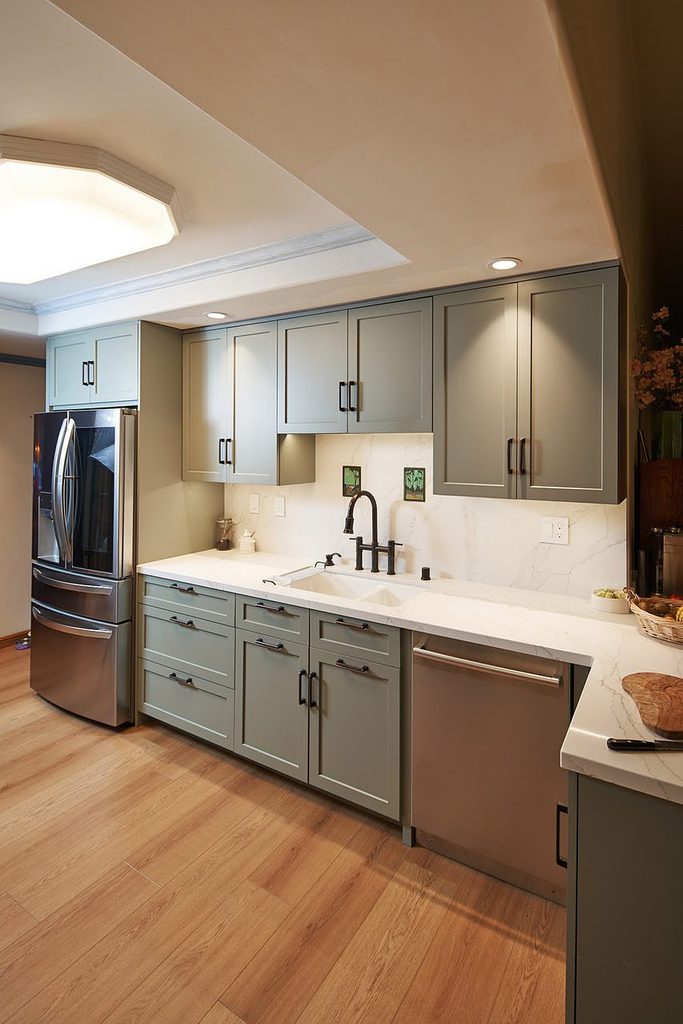
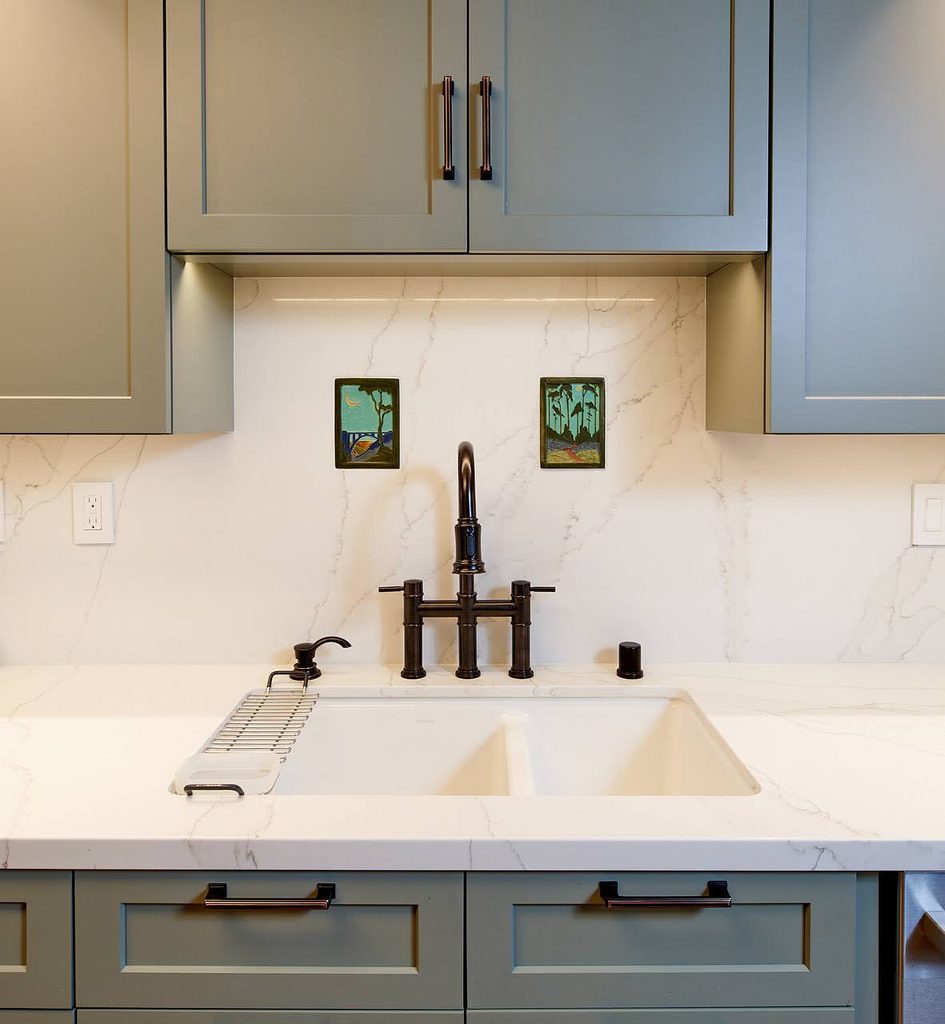
Oil-rubbed bronze pulls finish the cabinetry. Although matte black is the default choice right now, bronze carries more warmth against a green door.
One surface, counter to ceiling
Quartz replaced the tile counters. The slab shows soft grey veining on a white field, in a honed finish rather than a polished one. Then the same material runs up the wall as a full-height backsplash.
That decision matters more than it looks. First, it removes every grout line behind the range and the sink. Second, it gives the veining room to run, so the pattern reads as one piece instead of a strip. Finally, the whole wall wipes clean in a single pass.
Storage that earns its space
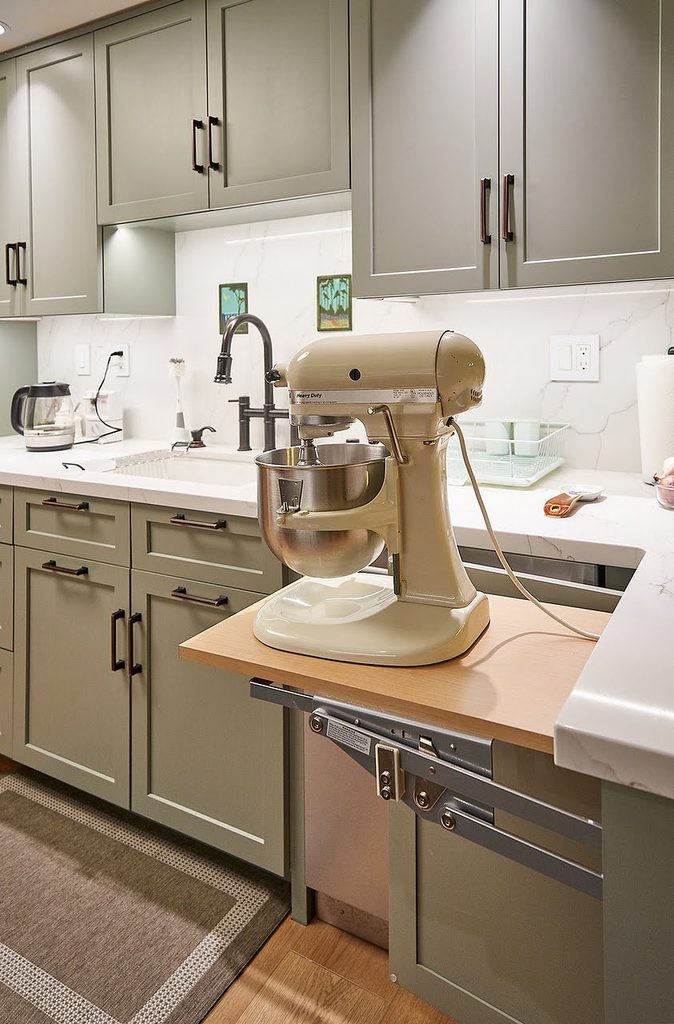
A floor-to-ceiling pantry column now anchors one end of the room. Deep drawers replaced most of the lower doors, because a drawer brings its contents out instead of asking someone to kneel.
One detail stands out. A hidden lift shelf swings a stand mixer up to counter height, then drops it back out of sight. Heavy appliances usually live on the counter or in a cabinet nobody wants to open. This solves both problems at once.
Light, at last
Recessed downlights replaced the single ceiling fixture, and a continuous strip now runs under the wall cabinets. The tray ceiling stayed, and so did the original octagonal flush mount. Consequently, the room keeps its character while the work surfaces finally get usable light.
Appliances and flooring
A slide-in LG range with a smooth glass top replaced the freestanding white gas unit, and a matching over-the-range microwave took the place of the old one. Wide-plank wood-look flooring then went in over the beige tile, carrying through to the adjoining rooms. The kitchen no longer stops at a threshold.
What this Menlo Park kitchen remodel gets right
- Keep the layout when it works. Plumbing and gas stayed put, so the budget went into surfaces and storage instead of demolition.
- Choose the cabinet color for your own light. A green that shifts through the day gives a room more range than a fixed white.
- Run the counter material up the wall. Fewer joints, less cleaning, better pattern.
- Plan storage around what actually gets used. A lift for the mixer beats another empty upper cabinet.
Planning a kitchen on the Bay Area?
Skybleu designs and installs kitchens across Menlo Park, Palo Alto, Redwood City, and the wider Bay Area. Schedule a free consultation to talk through what your space can do.