
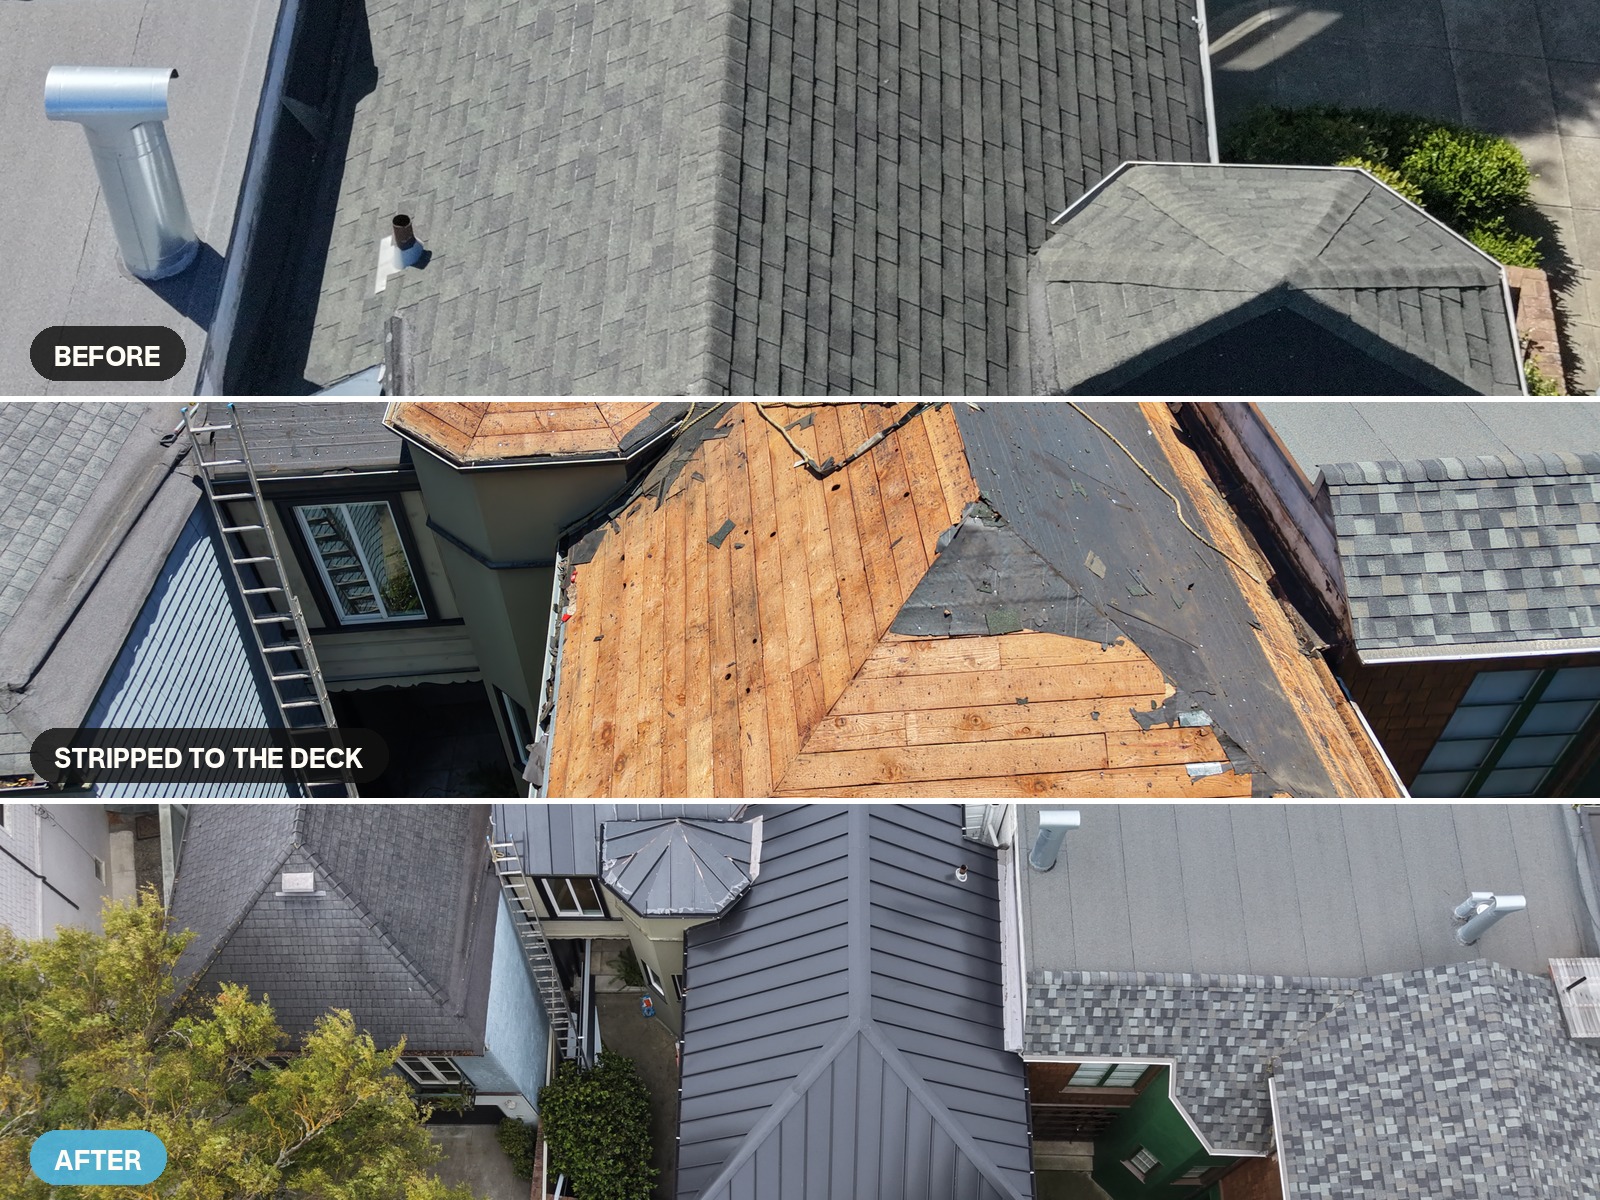

Every metal roof in San Francisco runs into something the suburbs never ask for. On this house, it was a turret: an octagonal tower where eight slopes climb and meet at a single point. Skybleu documented the job across three drone visits, from worn shingles in April to finished black standing seam in June.
What the old roof looked like
The first set of photos shows asphalt shingles across the turret and the slopes around it.
The house sits tight against its neighbors, which is normal in the city and matters more than people expect. There is no yard to stage materials in. Everything moves up, and the only flat work surface is the low roof next door, which belongs to the same property.
The roof is also mixed: pitched sections over the main house and the turret, plus flat sections with their own membrane. One job, two systems.
The roof comes off
The second visit caught the house opened up. With the shingles stripped, the bare wood decking shows across the entire turret, and you can read the framing: eight triangular faces narrowing toward the peak.
This stage matters because it is the only time anyone sees the structure. Rot, old repairs, soft spots, and undersized decking all surface here. Fixing them now costs a fraction of discovering them later through a ceiling stain.
After inspection, underlayment goes down and the flat sections get their membrane, which you can see as the white surface in those photos.
The turret is the hard part
Eight slopes converging on one point means every panel has to taper. Each piece gets cut on site as a wedge, narrow at the top and wide at the bottom, so the seams converge evenly instead of crowding on one side.
Then the peak has to close. Water arrives there from eight directions at once, and a cap that works on a simple ridge will not do. The finished photos show the seams meeting in a clean star, which is the whole test of this kind of work.
A hip roof with four planes already takes care, as a recent project in Belmont shows. Double the planes and narrow them into a cone, and the job changes category.
Black, flat panel, finished
The owners chose black in a flat panel profile, with no striations between the seams. On a Victorian-era silhouette, that reads as a dark, quiet surface that lets the shape of the house do the talking.
Flat panels and striated panels each have their place. The striated version on a Belmont project hides waviness on long runs. Here, the planes are short and steep, so flat stays flat and the choice costs nothing.
Seven weeks, three visits
Three drone flights tracked this roof: worn shingles at the start, bare deck in the middle, and finished metal at the end. Seven weeks separated the first and the last.
Within that window: demolition, deck inspection, underlayment, flat-section membrane, metal fabrication and install, plus flashing at every parapet and penetration.
City work also runs on its own clock. Permits, street access, and neighbors sharing walls all shape the schedule in ways a suburban job never deals with.
If your house has a turret
- Ask whether the roofer has fabricated tapered panels before, and ask to see photos of a finished peak.
- Ask how the cap at the point gets detailed.
- If your roof mixes pitched and flat sections, confirm that one contractor handles both. Two trades on one roof means two warranties and one argument when something leaks.
- Plan for the deck. Nobody knows what is under a 30-year-old roof until it comes off.
Planning a metal roof in San Francisco?
Skybleu holds CSLB C39 license 1067709 and works across San Francisco, the Peninsula and the wider Bay Area. Schedule a free consultation and we’ll take a look at your roof.